

For more information regarding the value of a property, please contact us for a free consultation.
354 Surber DR San Jose, CA 95123
Want to know what your home might be worth? Contact us for a FREE valuation!
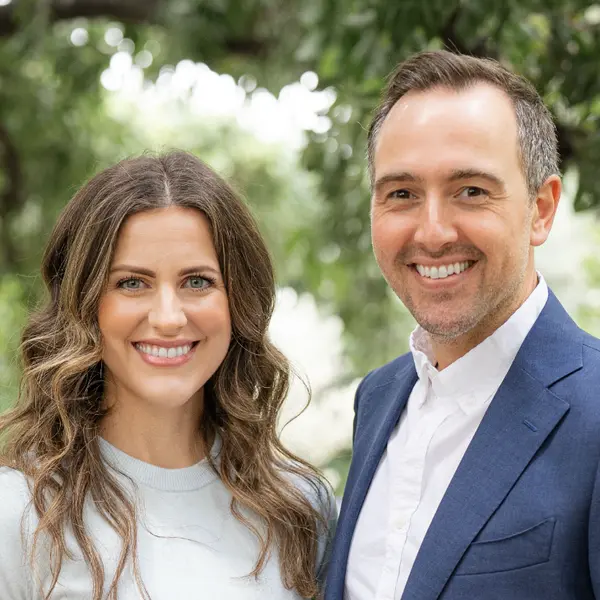
Our team is ready to help you sell your home for the highest possible price ASAP
Key Details
Sold Price $1,525,000
Property Type Single Family Home
Sub Type Single Family Residence
Listing Status Sold
Purchase Type For Sale
Square Footage 1,755 sqft
Price per Sqft $868
MLS Listing ID ML82057310
Bedrooms 3
Full Baths 2
Year Built 1971
Lot Size 6,298 Sqft
Property Sub-Type Single Family Residence
Property Description
Fresh updates, generous living spaces & a standout backyard come together in this single-story Blossom Valley home offering 3 bedrooms, 2 bathrooms, & 1,755 sq ft of living space on a 6,300 sq ft lot. New interior paint & laminate flooring create a bright, refreshed feel throughout. The front living room is filled with natural light from a large picture window, while a separate family room features a painted brick fireplace & provides an inviting space to relax or entertain. The kitchen offers abundant wood cabinetry, double ovens & a peninsula overlooking the surrounding living areas. A nearby dining space enjoys large windows & direct backyard access. The spacious primary bedroom also opens to the backyard, extending the indoor-outdoor connection. Outside, mature landscaping, a large shade tree, lawn & covered patio create a peaceful setting for entertaining or unwinding. A detached 100 sq ft She Shed adds valuable flex space for an office, studio, hobby room or private retreat. Conveniently located near parks, shopping, VTA & Highways 85 & 87.
Location
State CA
County Santa Clara
Area 699 - Not Defined
Zoning R1-8
Interior
Heating Forced Air
Cooling Central Air
Flooring Laminate, Tile
Fireplaces Type Living Room
Exterior
Garage Spaces 2.0
Garage Description 2.0
View Y/N No
Roof Type Metal
Building
Story 1
Foundation Concrete Perimeter
Sewer Public Sewer
Water Public
New Construction No
Schools
Elementary Schools Oak Ridge
Middle Schools Other
High Schools Santa Teresa
School District Other
Others
Special Listing Condition Standard
Read Less

Bought with Shela Poblete NextHome Lifestyles
NEARBY SCHOOLS & BUSINESSES
${companyName}
GET IN TOUCH
- Homes For Sale in Alhambra, CA
- Homes For Sale in Altadena, CA
- Homes For Sale in Arcadia, CA
- Homes For Sale in Bel Air, Los Angeles, CA
- Homes For Sale in Beverly Hills, CA
- Homes For Sale in Brentwood, Los Angeles, CA
- Homes For Sale in Culver City, CA
- Homes For Sale in Eagle Rock, Los Angeles, CA
- Homes For Sale in Echo Park, Los Angeles, CA
- Homes For Sale in Glendale, CA
- Homes For Sale in Hermosa Beach, CA
- Homes For Sale in La Canada Flintridge, CA
- Homes For Sale in Marina del Rey, CA
- Homes For Sale in Mar Vista, Los Angeles, CA
- Homes For Sale in Montecito Heights, Los Angeles, CA
- Homes For Sale in Mount Washington, Los Angeles, CA
- Homes For Sale in Los Angeles, CA
- Homes For Sale in Manhattan Beach, CA
- Homes For Sale in Palms, Los Angeles, CA
- Homes For Sale in Pasadena, CA
- Homes For Sale in Redondo Beach, CA
- Homes For Sale in San Gabriel, CA
- Homes For Sale in San Marino, CA
- Homes For Sale in Santa Monica, CA
- Homes For Sale in Sierra Madre, CA
- Homes For Sale in Sherman Oaks, CA
- Homes For Sale in Silver Lake, Los Angeles, CA
- Homes For Sale in Studio City, CA
- Homes For Sale in South Pasadena, CA
- Homes For Sale in West Hollywood, CA
- Homes For Sale in West Los Angeles, Los Angeles, CA
- Homes For Sale in Westwood, Los Angeles, CA